
How to Set Up Kitchen Zones for an Efficient Workflow
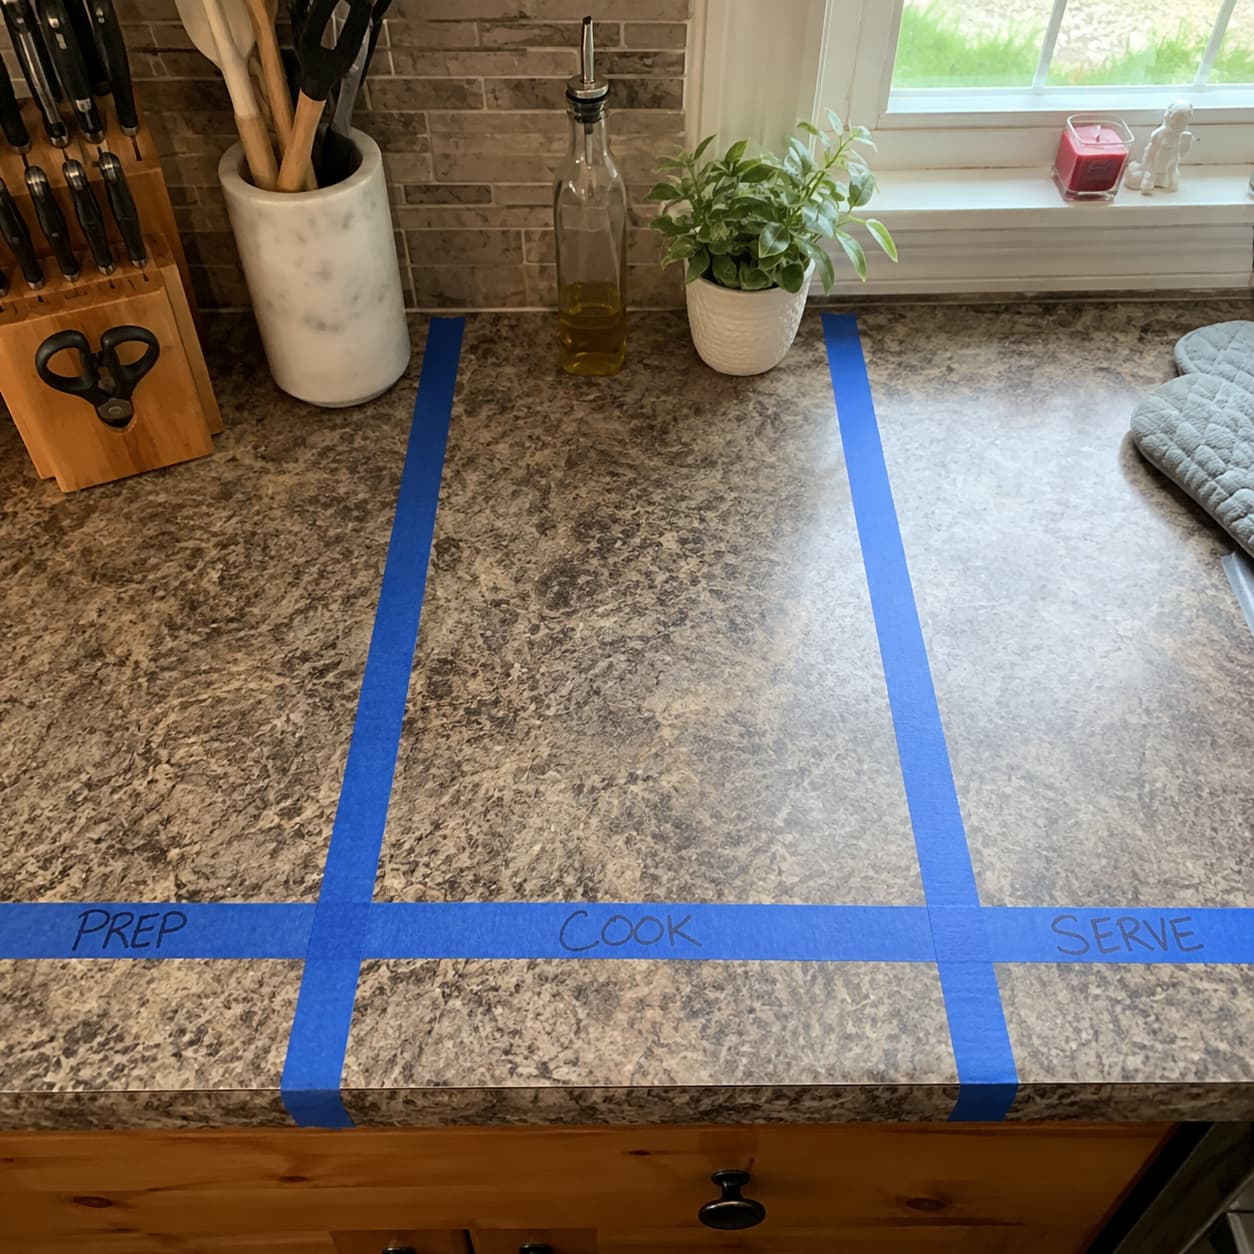
A kitchen can be spotless, fully organized, and still cost you an extra 360 feet of walking every time you cook dinner. That’s not an exaggeration — it’s what happens when the fridge, stove, and prep space sit far enough apart that a normal meal turns into fifteen round trips across the room. The problem usually isn’t clutter. It’s geography. Kitchen zones aren’t about how tidy each drawer looks; they’re about whether the things you use together are actually located together, so cooking a meal doesn’t turn into a walking tour of your own kitchen.
Quick Overview
| Time required | 90 minutes to measure and remap, plus small ongoing adjustments |
| Difficulty | Easy — mostly measuring and moving what you already own |
| Cost range | $0 using what’s on hand, up to about $80 for landing-zone helpers |
| What you’ll need | Tape measure, painter’s tape, a notepad, optional small caddies or a rolling cart |
| Who this is for | Anyone whose kitchen looks organized but still feels like extra steps at every meal |
The 360-Foot Problem Nobody Notices
Professional kitchen design has a long-standing rule for the three hardest-working points in any kitchen — the sink, the stove, and the refrigerator — called the work triangle. The distance between each pair should fall somewhere between 4 and 9 feet, and the three distances added together should land between 13 and 26 feet total. Go under that range and the space feels cramped, with appliances crowding each other. Go over it, and every meal starts costing real steps: a fridge-to-stove distance of 12 feet, walked round-trip about fifteen times while a typical dinner comes together, adds up to 360 feet — more than the length of a football field, for one meal, in your own kitchen.
Most kitchens don’t fail this rule because the room is unusually large. They fail it because zones got assigned by whatever cabinet happened to be empty, not by which tasks actually happen near each other. Baking supplies end up in the cabinet by the sink because that’s where there was space, even though baking has nothing to do with the sink and everything to do with the counter by the oven. The fix isn’t a renovation. It’s mapping what’s already there against how the room actually gets used, then moving the handful of things that are fighting the layout instead of working with it.
What You’ll Need
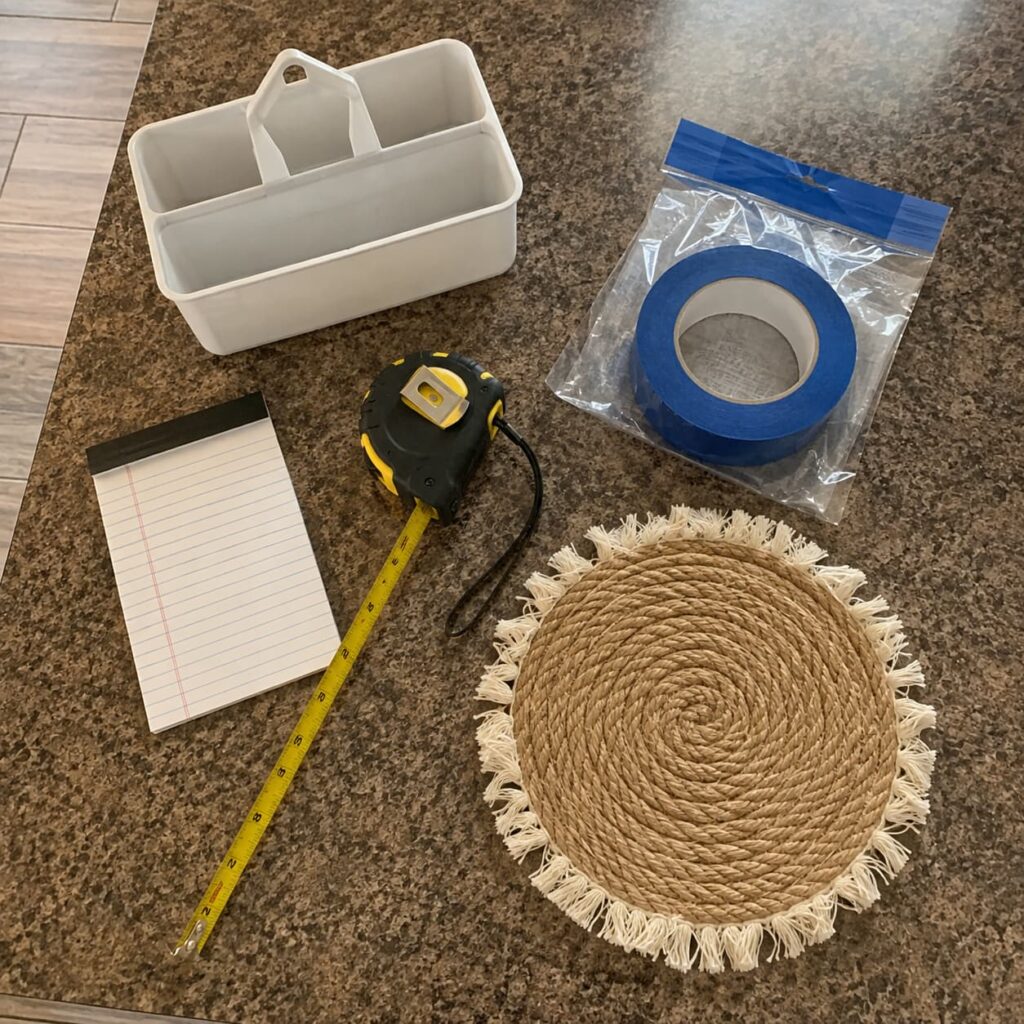
- A tape measure. For the triangle distances and the landing zone widths — nothing here gets fixed by guessing.
- Painter’s tape. To mark zone boundaries on the counter temporarily before committing to a permanent rearrangement.
- A notepad or your phone. To sketch a rough top-down layout — it doesn’t need to be to scale, just accurate enough to place the sink, stove, and fridge relative to each other.
- A small caddy or knife block for the prep zone, $15–$25, optional. Keeps cutting tools in the one spot they’re actually used instead of scattered across two drawers.
- A trivet or hot-pad hook for the cook zone landing space, $8–$15, optional. Gives a hot pan somewhere to land within arm’s reach of the stove instead of forcing a walk to the counter.
- A slim rolling cart, $30–$40, optional and only worth buying if a genuine landing zone doesn’t exist next to the stove or fridge and there’s no way to create one from existing counter space.
Skip buying anything before the measuring step below. Most kitchens fix the worst of this with zero purchases, just by moving what’s already in the room to where it’s actually used.
Mapping the Five Zones That Actually Matter
The Cook Zone. The stove and oven, plus a landing space of at least 12 inches on one side — the spot a hot pan gets set down without a walk to the counter. Done right, the closest cabinet or drawer to this zone holds pot holders, cooking utensils, and the pans used most often, not the baking sheets that only come out twice a year.
The Clean Zone. The sink, dishwasher, and trash or recycling, with roughly 24 inches of clear counter on at least one side for dishes waiting to be washed or put away. Cutting boards and colanders belong in the cabinet closest to this zone — anything that gets rinsed before or after use.
Cold Storage. The refrigerator, with a landing space of 15 to 18 inches on the handle side for setting something down mid-unload. This is where daily-use condiments and quick-grab items belong, positioned so a hand can reach in and out without the door blocking the walkway behind it.
Dry Storage. The pantry or the cabinets holding shelf-stable staples, positioned as close to the prep zone as the room allows. If the pantry sits on the opposite side of the kitchen from where chopping and mixing happen, every recipe starts with an extra walk before the actual cooking begins.
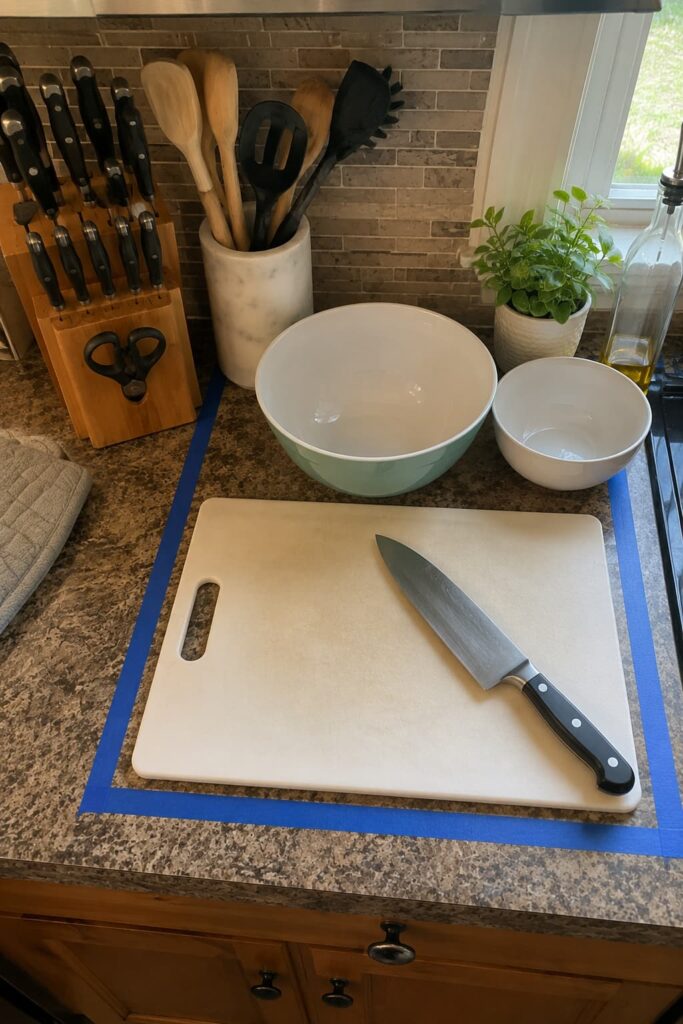
The Prep Zone. The real center of the kitchen for most people, and the zone most often shortchanged. It needs at least 30 to 36 inches of clear counter, ideally positioned between the fridge and the stove rather than off to one side — this is where cutting boards, mixing bowls, and measuring tools should live, close enough to reach without stepping away from the counter.
Doing the Actual Reset
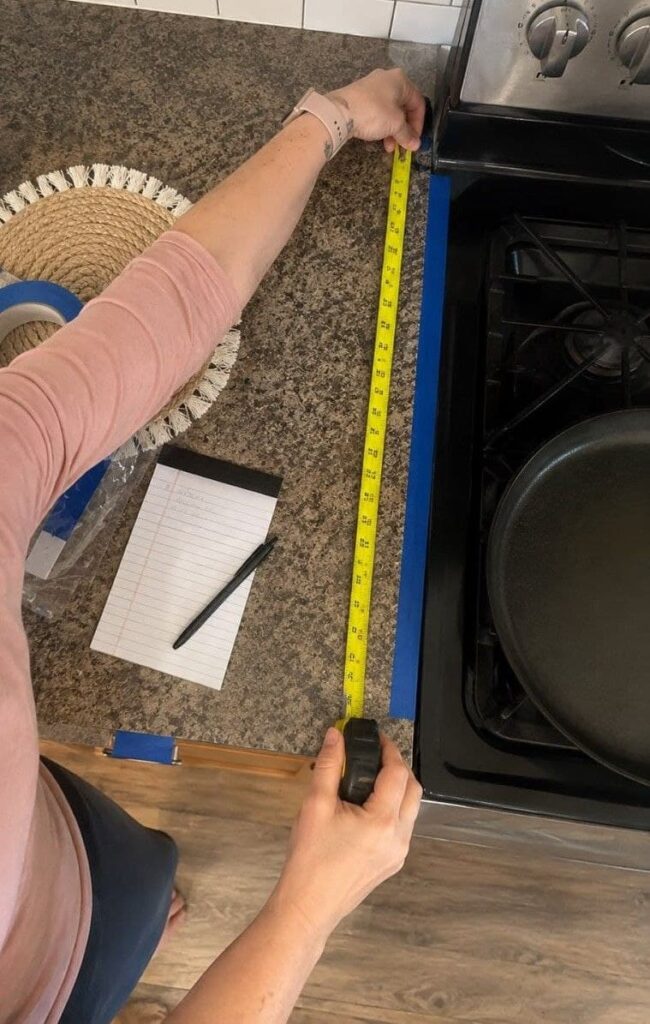
Stage 1 — Measure the triangle (15 minutes). Measure the distance between the sink and stove, the stove and fridge, and the fridge and sink. Add the three numbers together. If any single leg is under 4 feet or over 9 feet, or the total falls outside 13 to 26 feet, that’s the specific gap the rest of this reset needs to work around, since moving the appliances themselves usually isn’t realistic.
Stage 2 — Sketch the five zones onto the room (20 minutes). On the notepad, mark roughly where the cook, clean, cold storage, dry storage, and prep zones currently sit. Most kitchens already have four of the five in reasonable spots — it’s usually one zone, often dry storage or prep, that’s landed somewhere illogical simply because that’s where the empty cabinet was.
Stage 3 — Check every landing zone with the tape measure (15 minutes). Confirm the actual clearance next to the stove, the fridge, and the sink against the minimums above. A landing zone that’s technically present but only 6 inches wide functions the same as having none at all — nothing balances there without sliding off.
Stage 4 — Move what’s fighting the layout (30 minutes). Relocate the specific items that are in the wrong zone: baking supplies to the cabinet nearest the oven, cutting tools to the prep zone, daily condiments to the fridge’s landing side. This step rarely means moving more than a handful of categories — most of a kitchen’s contents are usually already close to where they belong.
Stage 5 — Walk-test one full recipe (10 minutes). Cook or prep something ordinary and pay attention to every trip across the room. A workflow that’s genuinely fixed means most steps happen inside one zone or between two adjacent ones, not a repeated diagonal crossing of the whole kitchen.
Where the Zones Drift Back Within a Month
A grocery unload lands everything on whatever counter is closest to the door, not the zone it belongs to. Fix: unload directly into zones as groceries come in, even if it takes an extra minute — a bag dumped on the nearest surface undoes Stage 4 within the first week.
The prep zone slowly fills with mail, keys, and things that aren’t food. It’s usually the most open counter in the kitchen, which makes it the easiest place to drop things that don’t belong there. Fix: designate a small landing spot elsewhere in the house specifically for mail and keys, so the prep zone stays clear by default.
A new small appliance shows up with no assigned zone. An air fryer or a second coffee maker gets wedged wherever there’s an open outlet. Fix: assign it to whichever zone it’s actually used from — a coffee maker belongs near cold storage if the milk comes from the fridge every time, not on the opposite counter.
The landing zone beside the stove gets used for storage instead of landing. A cutting board or a stack of cookbooks parked there permanently means a hot pan has nowhere to go. Fix: treat that space as off-limits for anything except active cooking — nothing lives there overnight.
Seasonal cooking pulls items out of zone and they never go back. Holiday bakeware and grilling tools get used once and set down wherever’s convenient afterward. Fix: put them away the same day, in their actual zone, rather than the day the whole kitchen gets reset.
Adjusting the Zones for a Different Kitchen
A galley kitchen with counters on both walls. The triangle often already sits inside the ideal range simply because the room is narrow — the real work here is usually just moving dry storage and the prep zone closer together across the aisle.
An open-concept kitchen with an island. Treat the island as a genuine sixth zone rather than overflow storage — it’s often the best-positioned surface for prep, sitting equidistant from all three triangle points.
A one-cook, one-helper kitchen. Keep the prep zone wide enough for two people to work without crossing paths — closer to 40 inches than the 30-inch minimum, if the layout allows it.
A rental with a layout that can’t be changed. Nothing about zone mapping requires moving appliances or cabinets — the entire method is about relocating contents, not fixtures, so it works identically whether the kitchen is owned or rented.
A kitchen with the pantry in another room. Treat dry storage as its own separate trip rather than forcing it into the triangle, and instead keep a small “working pantry” — the staples used weekly — in whatever cabinet sits closest to the prep zone.
Questions About Making a Kitchen Actually Work
What if my kitchen doesn’t fit the classic sink-stove-fridge triangle at all?
The triangle is a guideline, not a requirement — some layouts, especially long galley or single-wall kitchens, work better as a line than a triangle. What matters is that the three points aren’t more than 9 feet apart from each other and aren’t crowding within 4 feet either.
Do I need to move my appliances to fix this?
Almost never. The vast majority of workflow problems come from where contents are stored, not where the sink and stove sit. Moving a refrigerator is a plumbing and electrical project; moving a spice rack is ten minutes.
How do I know if a landing zone is actually big enough?
Set a full pot or a stack of three plates down there. If it doesn’t comfortably fit without hanging off the edge or blocking the zone next to it, the space is too small to count as a real landing zone.
What’s the single biggest workflow mistake in most kitchens?
Dry storage positioned far from the prep zone. Every single recipe starts with pulling out staples, so a pantry across the room from where the cutting board lives adds a walk to every single thing that gets cooked.
Is this worth doing in a kitchen I’m not planning to renovate?
Yes — this is specifically a no-renovation fix. It’s about matching contents to zones inside the layout that already exists, which is exactly why it works in a rental as well as it works in a kitchen someone owns outright.
How often does the zone map need to be rechecked?
About twice a year holds up for most households — once after the holidays, when seasonal items tend to drift out of place, and once mid-year as a general check.
The Room Doesn’t Need to Change, Just What’s In It
A kitchen with a genuinely broken layout is rare. A kitchen where the pantry, the prep space, and the daily-use tools all landed in whatever spot happened to be empty is common, and it’s the one that quietly costs an extra lap around the room at every single meal. None of the fix requires a contractor — a tape measure, a notepad, and about ninety minutes moving a handful of misplaced categories back into the zones where they’re actually used. Walk-test one more meal after the reset, and the extra steps that felt normal for years usually turn out to have been optional the whole time.
